
Primary on Main - Eco Friendly
Address
1180 E Opus St, Boise, ID
Price
$ 2,750,000
Property Attributes
- MLS#98983219
- TypeSingle Family
- Listing Status Active
- CountyAda
- CityBoise
- NeighborhoodPromontory Ridge
- Zip83716
- Style
- Year Built2021
- Taxes$ 9498
- Price$ 2,750,000
- Bedrooms3
- Full Bathrooms5
- Half Bathrooms0
- Sqr Footage5649
- Lot Size0.32 Acres
Data Source:
Intermountain MLS (IMLS)
Property Description
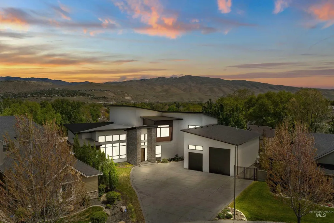
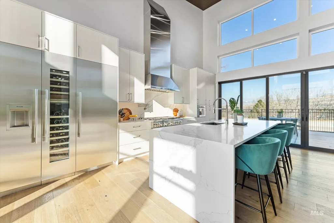
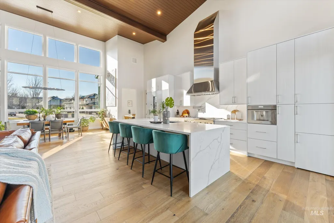
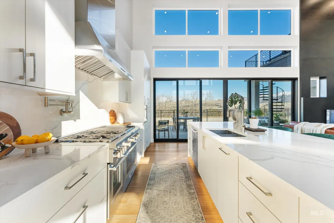
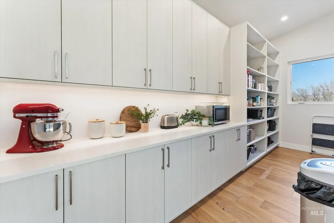
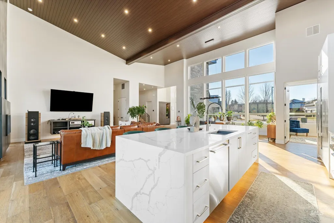
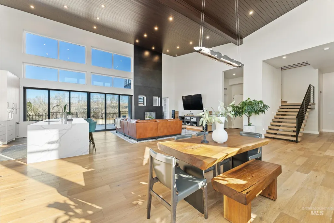
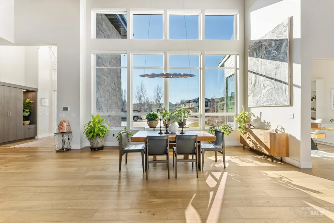
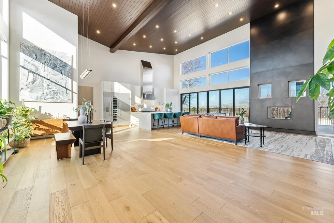
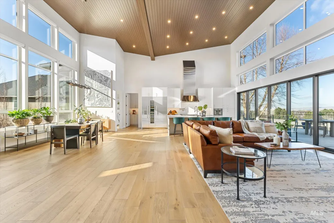
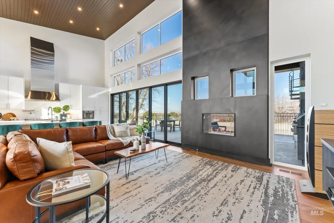
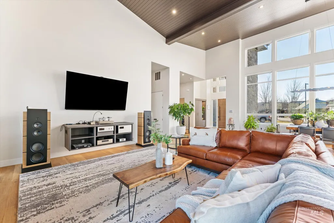
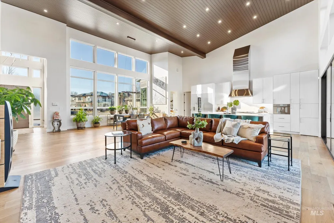
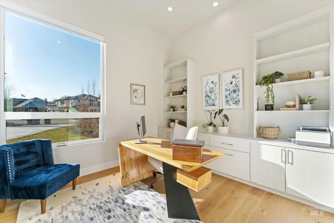
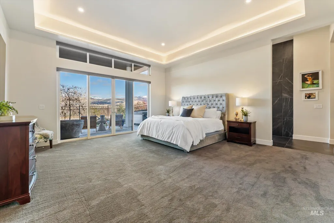
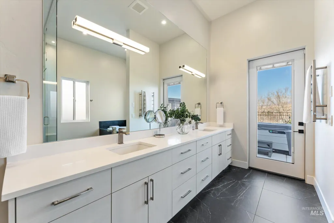
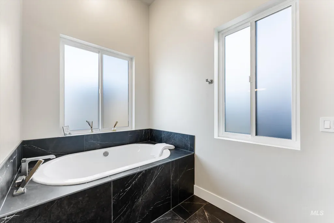
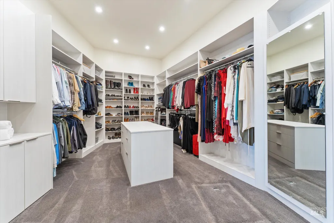
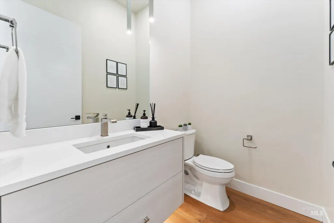
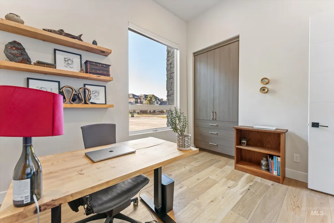
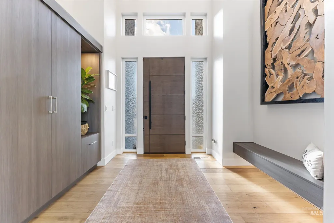
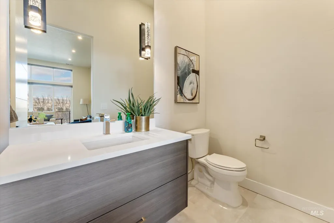
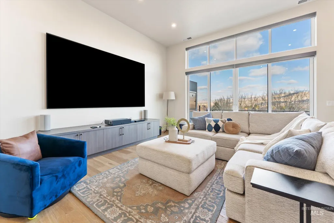
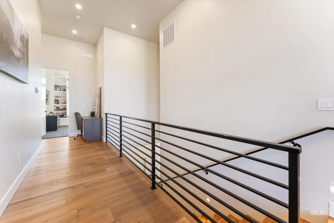
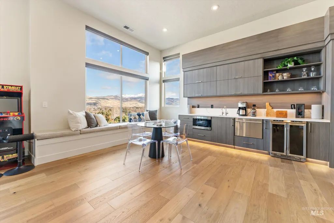
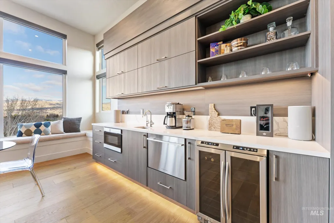
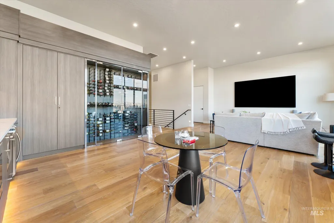
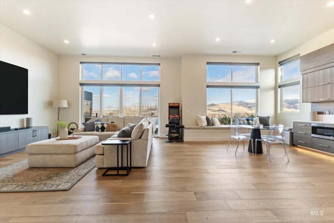
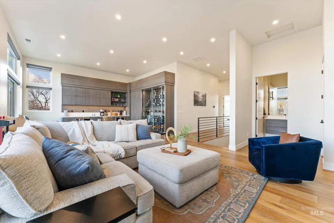
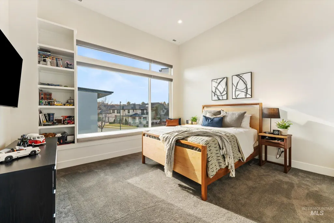
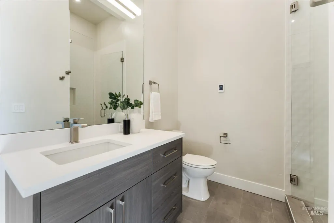
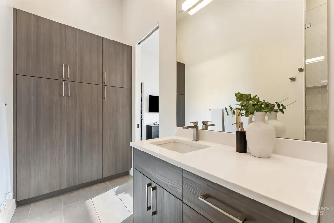
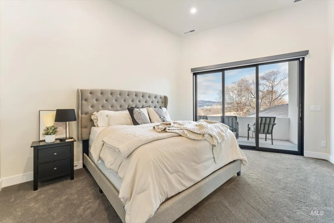
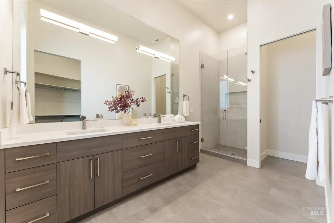
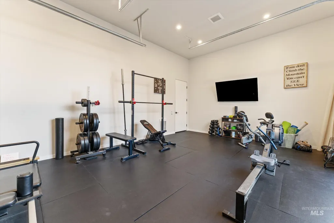
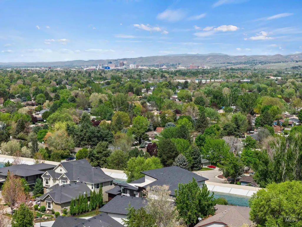
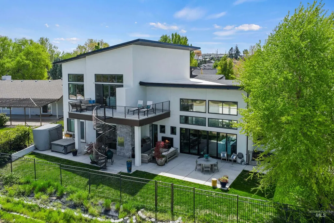
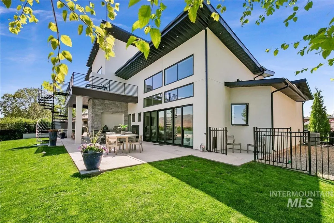
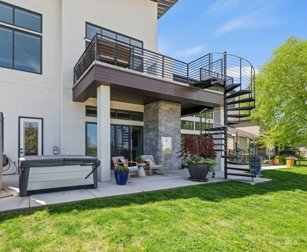
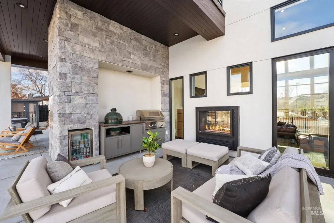
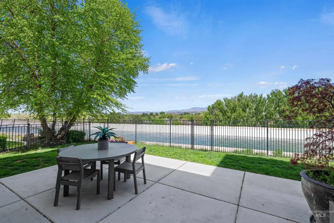
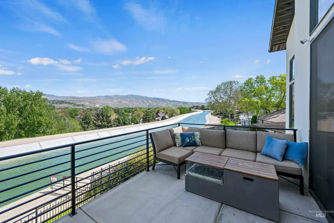
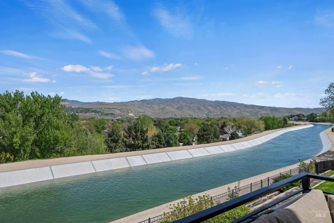
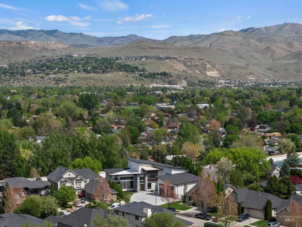
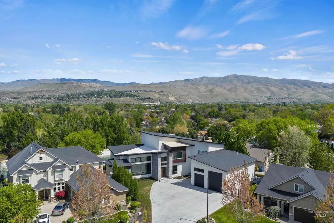
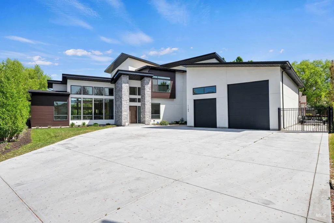
This exceptional residence redefines luxury, thoughtfully designed for those who value refined living and a wellness-focused lifestyle. Custom designed to optimize views from every room and seamlessly bring the outdoors in; the home emphasizes a strong connection to its natural surroundings. The main living space is oriented to capture abundant sunlight, creating a bright, inviting atmosphere while ensuring each area serves a distinct purpose through intentional design. A dramatic 24-foot vaulted ceiling anchors the great room, complemented by a striking double-sided fireplace and seamless open-concept layout. The chef’s kitchen is a showpiece, featuring an expansive quartz island, custom cabinetry, and premium Thermador appliances, including a built-in coffee system and wine refrigeration. A designer walk-in pantry blends function with style, while wide-plank oak flooring and a sleek oak staircase create a cohesive modern aesthetic. The main-level primary suite offers a tranquil retreat with a custom walk-in closet, radiant heated floors, dual vanities, and a spa-inspired 12-foot glass steam shower. Two dedicated in-home offices provide flexibility, while upstairs, two private en-suites, one with a balcony, capture sweeping views. A 2,066 sq ft heated, epoxy-finished 5+ car garage with RV bay completes the home.
| Elementary School | Middle School | High School |
|---|---|---|
| Owyhee Elementary School | Les Bois Middle School | Timberline (Boise) High School |
| Price History | |
|---|---|
| 4/23/2026 | Listed $2,750,000 |
General Features
| Heating | Forced Air |
|---|---|
| Cooling | Central Air |
| Utilities | Sewer Connected |
| Roof | Composition |
| Appliances | Tankless Water Heater |
| HOA Fee | 950 |
| Garage Spaces | 5 |
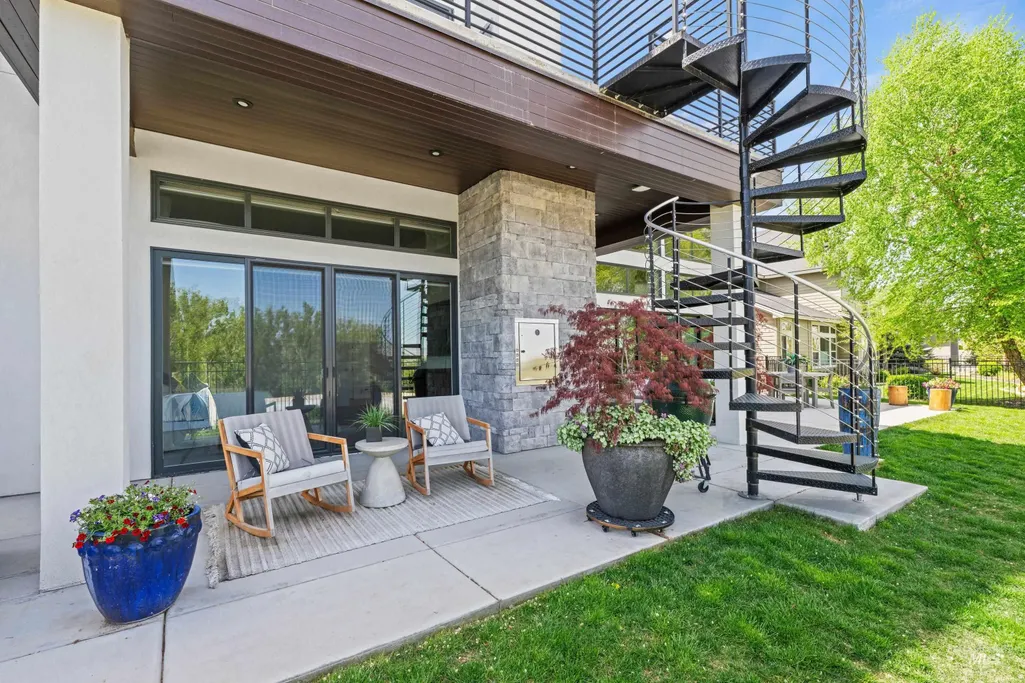
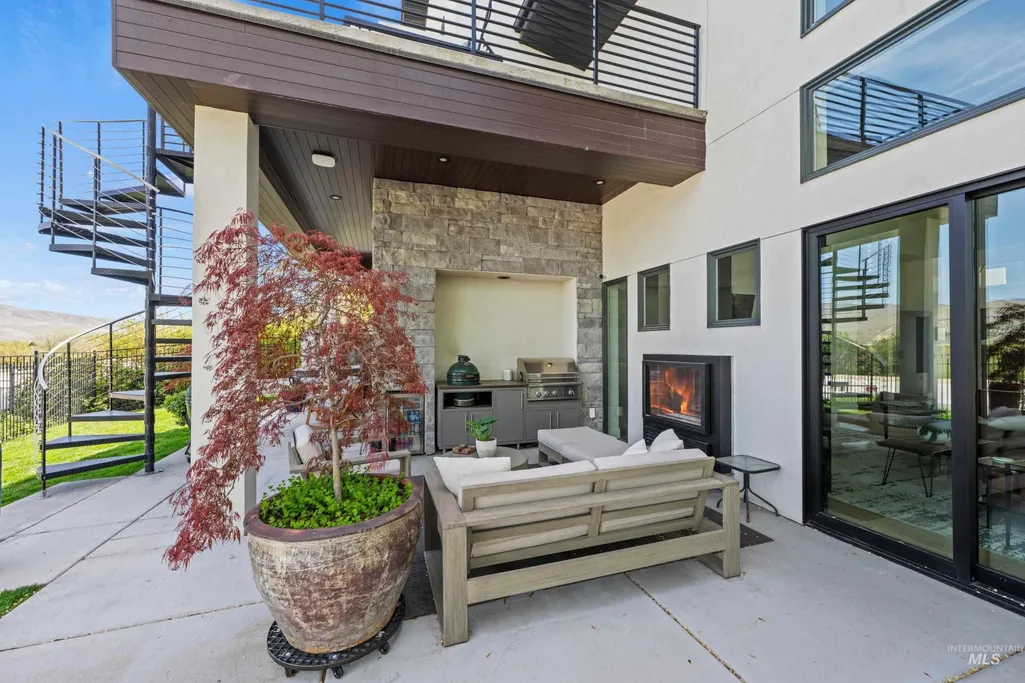
| Patio/Porch Features | Covered Patio/Deck |
| Pool Features | Community |
| Security Features | Alarm |
| Construction Materials | Concrete |
| Year Built | 2021 |
| Electric | 220 Volts |
| Levels | Two |
| Property Subtype | Single Family Residence |
| Tax Year | 2024 |
| Current Use | Single Family |
| Ownership | Fee Simple |
| Waterfront Features | Creek/Stream |
| Assoc Fee Paid Per | Annually |
| County | Ada |
| Property Type | Residential |
| HOA | true |
| Attached Garage | true |
| Subdivision Name | Promontory Ridge |
| Garage Y/N | true |
| Other Structures | Separate Living Quarters |
| Status | Active |
| Directions | From Broadway, East on Federal Way, NE on Insignia, N on Constitution to Opus. |
| ModificationTimestamp | 2026-09-01T21:03:12.100Z |
| High School | Timberline (Boise) |
| City | Boise |
| High School District | Boise School District #1 |
| Lot Size Units | Acres |
| Lot Size Square Feet | 13939.2 |
| Carport Y/N | false |
| Listing Terms | Cash |
| Green Building Verification Type | ENERGY STAR Certified Homes |
| Elementary School | Owyhee |
| Land Lease Y/N | false |
| Tax Annual Amount | 9498.14 |
| Middle/Junior High School | Les Bois |
| Virtual Tour | https://my.matterport.com/show/?m=1jVoE4pv677 |
| Building Area Units | Square Feet |
| Primary Bedroom Level | Main |
| Living Area Units | Square Feet |
| Builder Name | Brightstar Energy |
| Standard Status | Active |
| Middle/Junior School District | Boise School District #1 |
| Elementary School District | Boise School District #1 |
| Legal Description | Lot 18, Block 01, Promontory Ridge Sub |
| LeasableAreaUnits | Square Feet |
| Freehold | IDX |
Interior Features
| Interior Amenities | Bath-Master |
|---|---|
| Flooring | Hardwood |
| Total Fireplaces | 1 |
| Fireplace Features | One |
| Kitchen Level | Main |
| Air Conditioning Y/N | true |
| Heating Y/N | true |
| Fireplace Y/N | true |
| Above Grade Finished Area | 5649 |
| Total Bedrooms | 3 |
| Living Room Level | Main |
| Main Level Bedrooms | 1 |
| Main Level Bathrooms | 2 |
| Below Grade Finished Area Unit Type | Square Feet |
| LivingAreaSource | Public Records |
| Below Grade Finished Area Source | Public Records |
| Above Grade Finished Area Source | Public Records |
| Above Grade Finished Area Unit Type | Square Feet |
| Total Baths | 5 |
| Kitchen Area | 315 |
| Kitchen Length | 15 |
| Kitchen Width | 21 |
| Primary on Main | 156 |
| Second Bedroom Length | 13 |
| Second Bedroom Width | 12 |
| Bedroom 3 Area | 221 |
| Bedroom 3 Length | 17 |
| Bedroom 3 Width | 13 |
| Family Room Area | 576 |
| Family Room Length | 18 |
| Living Room Area | 544 |
| Living Room Length | 17 |
| Living Room Width | 32 |
| Primary Bedroom Area | 306 |
| Primary Bedroom Length | 17 |
| Primary Bedroom Width | 18 |
| Family Room Width | 32 |
| Family Room Level | Upper |
| Bedroom 3 Level | Upper |
| Second Bedroom Level | Upper |
Exterior Features
| Fencing | Full |
|---|---|
| Parking Features | Attached |
| Lot Features | 10000 SF - .49 AC |
| Water Source | City Service |
| Total Parking | 5 |
| Lot Size Area | 0.32 |
| Building Area Total | 5649 |
| Lot Size Acres | 0.32 |
| Road Surface Type | Paved |
| Other Parking | Garage: 65x47 |
| Covered Spaces | 5 |
| Road Frontage Type | Easement |
Amenities
- Foreclosure
- Views
- Short Sale
- New Construction
- Adult 55+
- Lease To Own
- No HOA Fees
- Furnished
- Primary On Main
- Air Conditioning
- Seller Finance
- Green
- Fixer Upper
- Horse
- Golf
- Fireplace
- Deck
- Garage
- Basement
- Pool
Property vs Single Family Average in 83716
Price
Taxes
Year Built

 The data relating to real estate for sale on this web site comes in part from the IDX Program of the Snake River Regional Multiple Listing Service © 2026.
Information provided is deemed reliable but not guaranteed. All properties are subject to prior sale, change or withdrawal. The information being provided is for consumers personal, non-commercial use and may not be used for any purpose other than to identify prospective properties consumers may be interested in purchasing.
This content
The data relating to real estate for sale on this web site comes in part from the IDX Program of the Snake River Regional Multiple Listing Service © 2026.
Information provided is deemed reliable but not guaranteed. All properties are subject to prior sale, change or withdrawal. The information being provided is for consumers personal, non-commercial use and may not be used for any purpose other than to identify prospective properties consumers may be interested in purchasing.
This content
 Greater Pocatello Association of REALTORS® - All information deemed reliable but not guaranteed. All properties are subject to prior sale, change or withdrawal. Neither listing broker(s) or information provider(s) shall be responsible for any typographical errors, misinformation, misprints and shall be held totally harmless. Listing(s) information is provided for consumer's personal, non-commercial use and may not be used for any purpose other than to identify prospective properties consumers may be interested in purchasing. The data relating to real estate for sale on this website comes in part from the Internet Data Exchange program of the Multiple Listing Service. Real estate listings held by brokerage firms other than Evolv Brokerage may be marked with the Internet Data Exchange logo and detailed information about those properties will include the name of the listing broker(s) when required by the MLS. Copyright ©2026 All rights reserved.
Last Updated: September 22, 2026 2:55 AM UTC
Greater Pocatello Association of REALTORS® - All information deemed reliable but not guaranteed. All properties are subject to prior sale, change or withdrawal. Neither listing broker(s) or information provider(s) shall be responsible for any typographical errors, misinformation, misprints and shall be held totally harmless. Listing(s) information is provided for consumer's personal, non-commercial use and may not be used for any purpose other than to identify prospective properties consumers may be interested in purchasing. The data relating to real estate for sale on this website comes in part from the Internet Data Exchange program of the Multiple Listing Service. Real estate listings held by brokerage firms other than Evolv Brokerage may be marked with the Internet Data Exchange logo and detailed information about those properties will include the name of the listing broker(s) when required by the MLS. Copyright ©2026 All rights reserved.
Last Updated: September 22, 2026 2:55 AM UTC
 All information deemed reliable but not guaranteed. All properties are subject to prior sale, change or withdrawal. Neither listing broker(s) or information provider(s) shall be responsible for any typographical errors, misinformation, misprints and shall be held totally harmless. Listing(s) information is provided for consumer's personal, non-commercial use and may not be used for any purpose other than to identify prospective properties consumers may be interested in purchasing. The data relating
